Étienne-Louis Boullée (February 12, 1728 — February 4, 1799) was a visionary French neoclassical architect whose work greatly influenced contemporary architects. Born in Paris, he studied under Jacques-François Blondel, Germain Boffrand and Jean-Laurent Le Geay, from whom he learned the mainstream French Classical architecture in the 17th and 18th century and the Neoclassicism that evolved after the mid century. He was elected to the Académie Royale d'Architecture in 1762 and became chief architect to Frederick II of Prussia, a largely honorary title. He designed a number of private houses from 1762 to 1778, though most of these no longer exist; notable survivors include the Hôtel Alexandre and Hôtel de Brunoy, both in Paris. Together with Claude Nicolas Ledoux he was one of the most influential figures of French neoclassical architecture. Boullée's biography can be read here.

Boullée, Cénotaphe de Newton
His style was most notably exemplified in his proposal for a cenotaph for the English scientist Isaac Newton, which would have taken the form of a sphere 150 m (500 ft) high embedded in a circular base topped with cypress trees. Though the structure was never built, its design was engraved and circulated widely in professional circles.
"O Newton ! Si par l’étendue de tes lumières et la sublimité de ton génie, tu as déterminé la figure de la terre, moi j’ai conçu le projet de t’envelopper de ta découverte." (Boullée, Essai sur l'art)
The Hôtel Alexandre or Hôtel Soult, rue de la Ville l'Évêque, Paris (1763-66), is the sole survivor of Boullée's residential work in Paris. It was built for the financier André-Claude-Nicolas Alexandre.

Boullée, Hôtel Alexandre
Boullée projected a Palais National to replace the ancient Couvent de Capucines between Place Vendôme and the boulevard. The construction was inspired by antique roman architecture. The cupola seems to be influenced by the Panthéon, inaugurated 27 BC.

Boullée, Palais nationale
"J’ai fait un devoir aux architectes d’introduire la poésie de l’architecture dans leurs productions, surtout lorsqu’ils se trouveraient chargés de traiter un monument public. Je leur recommande de faire en sorte qu’ils nous présentent en quelque façon des poèmes, etc., etc." (Boullée, Essai sur l'art)

Boullée, Entry of the National Library

Alte Nationalgallerie in Berlin by Karl Friedrich Schinkel with revolutionary flag. Photography by Ulay RMX.
Influencenced by Montesquieu, Voltaire and Rousseau, Boullée created a "talking architecture" with educational virtues. Inspired by classical Greek and Roman architecture he proposed a renewed usage of the most elementary forms: cube, sphere and pyramide.

Boullée, Metropolitan Gateway
Boullée's project Palais pour un Souverain in Saint-Germain-en-Laye shows an utopian palace surrounded by residences and buildings for the education of the Prince.

Boullée, Project for a palais in Saint-Germain-en-Laye

Bartolomeo Del Bene, Civitas Veri, 1609
A link to more illustrated Utopias.

Boullée, Project for a palais in Saint-Germain-en-Laye

Boullée, Cénotaphe in Egyptian style

Boullée, Fanal
"En un mot, le compas de la raison ne doit jamais abandonner le génie de l’architecture qui doit toujours prendre pour règle cette belle maxime : 'rien de beau si tout n’est sage'". (Boullée, Essai sur l'art)

The Tower of Babel, The Confusion of Tongues by Gustave Doré (1865)
The centerpiece for Kazakhstan's new capital, Astana, will be a monumental center of "religious understanding", a pyramid designed by Norman Foster where representatives from all major world religions will meet every three years to foster religious understanding. With this rendering, Foster must be consciously evoking Etienne Boullee. Like Boullee's design, Foster's pyramid is formally and ideologically epic. It includes an opera house "to rival Glyndebourne or Covent Garden," a national museum of culture, a new center for Kazakhstan's ethnic and geographical groups - and in order to secure its status as a new wonder of the world - hanging gardens.

Norman Foster, Astana Pyramid

Boulée, Project for an opéra

Piero della Francesca - Ideal City, Galleria Nazionale at Urbino.

Opera in Novosibirsk, completed 1945
Inspired by the Colosseum Boullée's "Circus" was designed for "patriotic meetings" of 300.000 people. He imagined this circus to be "filled with a brilliant youth rewarded by its virtues and achievements. Nobody can avoid the gaze of the multitude."

Boullée, project for a Circus

Boullée, Project for a Royal Library
Erik Demazières illustration (1997) was inspired by Jorge Luis Borges Library of Babel.

Erik Desmazières, The Library of Babel

Boullée, interior view of a museum

Raphael, The School of Athens, 1511
Some Influences

Jean-Jacques Lequeu, Gate of a hunting-ground.
Project, ca. 1800
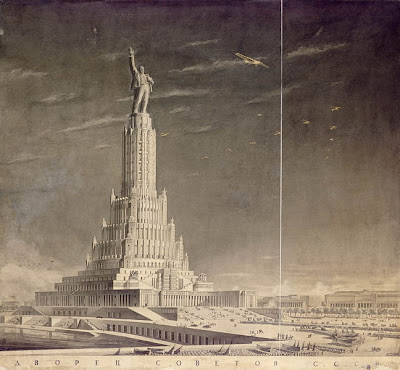 Palace of Soviets - arguably the most famous Soviet neoclassical
building never to have been realized.

Yakov Chernikov
Principal Sources
Exposition virtuelle de la Bibliothèque nationale de France
Wikipedia, Étienne-Louis Boullée
Wikipedia, Cité idéale

Boullée, Hôtel Alexandre
Boullée projected a Palais National to replace the ancient Couvent de Capucines between Place Vendôme and the boulevard. The construction was inspired by antique roman architecture. The cupola seems to be influenced by the Panthéon, inaugurated 27 BC.

Boullée, Palais nationale
"J’ai fait un devoir aux architectes d’introduire la poésie de l’architecture dans leurs productions, surtout lorsqu’ils se trouveraient chargés de traiter un monument public. Je leur recommande de faire en sorte qu’ils nous présentent en quelque façon des poèmes, etc., etc." (Boullée, Essai sur l'art)

Boullée, Entry of the National Library

Alte Nationalgallerie in Berlin by Karl Friedrich Schinkel with revolutionary flag. Photography by Ulay RMX.
Influencenced by Montesquieu, Voltaire and Rousseau, Boullée created a "talking architecture" with educational virtues. Inspired by classical Greek and Roman architecture he proposed a renewed usage of the most elementary forms: cube, sphere and pyramide.

Boullée, Metropolitan Gateway
Boullée's project Palais pour un Souverain in Saint-Germain-en-Laye shows an utopian palace surrounded by residences and buildings for the education of the Prince.

Boullée, Project for a palais in Saint-Germain-en-Laye

Bartolomeo Del Bene, Civitas Veri, 1609
A link to more illustrated Utopias.

Boullée, Project for a palais in Saint-Germain-en-Laye
"Temples de la mort, votre aspect doit glacer nos cœurs ! Artiste, fuis la lumière des cieux ! Descends dans les tombeaux pour y tracer les idées à la lueur pâle et mourante des lampes sépulcrales !" (Boullée, Essai sur l'art)

Boullée, Cénotaphe in Egyptian style

Boullée, Fanal
"En un mot, le compas de la raison ne doit jamais abandonner le génie de l’architecture qui doit toujours prendre pour règle cette belle maxime : 'rien de beau si tout n’est sage'". (Boullée, Essai sur l'art)

The Tower of Babel, The Confusion of Tongues by Gustave Doré (1865)
The centerpiece for Kazakhstan's new capital, Astana, will be a monumental center of "religious understanding", a pyramid designed by Norman Foster where representatives from all major world religions will meet every three years to foster religious understanding. With this rendering, Foster must be consciously evoking Etienne Boullee. Like Boullee's design, Foster's pyramid is formally and ideologically epic. It includes an opera house "to rival Glyndebourne or Covent Garden," a national museum of culture, a new center for Kazakhstan's ethnic and geographical groups - and in order to secure its status as a new wonder of the world - hanging gardens.

Norman Foster, Astana Pyramid
"Un théâtre est un monument consacré au plaisir ; avec quelle délicatesse, avec quel soin le goût ne doit-il pas présider à sa construction ! Les assemblées publiques de nos spectacles peuvent, ce me semble, être comparées aux fêtes des Gnidiens si agréablement décrites par le célèbre Montesquieu. Je vois le sexe le plus aimable se rendre dans nos salles de spectacle et ne paraître s’y rassembler que pour rivaliser d’attraits, charmer nos cœurs, manifester son empire et y recevoir aussi les hommages du génie qui, inspiré par l’amour et les grâces." (Boullée, Essai sur l'art)

Boulée, Project for an opéra

Piero della Francesca - Ideal City, Galleria Nazionale at Urbino.

Opera in Novosibirsk, completed 1945
Inspired by the Colosseum Boullée's "Circus" was designed for "patriotic meetings" of 300.000 people. He imagined this circus to be "filled with a brilliant youth rewarded by its virtues and achievements. Nobody can avoid the gaze of the multitude."

Boullée, project for a Circus
"Profondément frappé de la sublime conception de l’École d’Athènes par Raphaël, j’ai cherché à la réaliser ; et c’est sans doute à cette idée que je dois mes succès, si j’en ai obtenus." (Boullée, Essai sur l'art)

Boullée, Project for a Royal Library
Erik Demazières illustration (1997) was inspired by Jorge Luis Borges Library of Babel.

Erik Desmazières, The Library of Babel

Boullée, interior view of a museum

Raphael, The School of Athens, 1511
Some Influences

Jean-Jacques Lequeu, Gate of a hunting-ground.
Project, ca. 1800

building never to have been realized.

Yakov Chernikov
Principal Sources
Exposition virtuelle de la Bibliothèque nationale de France
Wikipedia, Étienne-Louis Boullée
Wikipedia, Cité idéale


